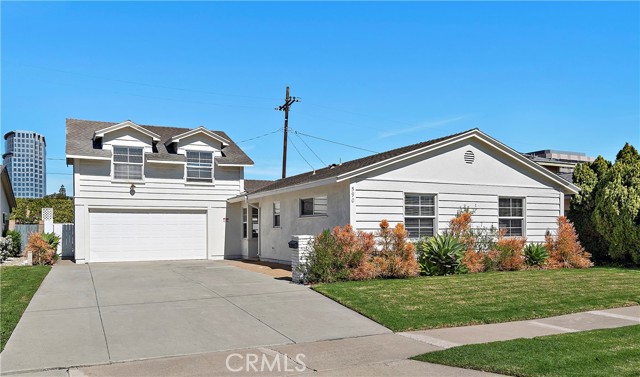
Property photo 1
4 Beds
3 Baths
1,799 sqft

$1,175,000

590 Traverse DR, COSTA MESA CA, 92626

Price per sqft$653.14
Built in1965
Property size1,799 sqft
Property typeResidential

Overview

Sold

Listed Jun 19, 2026

Updated 4 weeks ago

Exceptional upgraded 4-bedroom, 3-bath Del Cerro home offering 1,799 square feet with TWO primary suites one downstairs and an expansive upstairs suite created from a 400 square foot bonus room located within the highly acclaimed Newport-Mesa Unified School District and just minutes from world-class shopping and dining at South Coast Plaza, The Camp, and The LAB, plus close to Del Mesa Park and the beach. Boasting beautiful curb appeal with lush lawn, flowering gardens, and an extra-long driveway, this turnkey open-concept home features central A/C, tile flooring throughout the lower level, dual pane windows, smooth ceilings with extensive recessed lighting, and ceiling fans throughout. The spacious dining area flows seamlessly into the beautifully remodeled kitchen showcasing quartz countertops, glass mosaic tile backsplash, floating open shelving, breakfast bar with chic pendant lighting, deep stainless sink with designer faucet, and stainless steel appliances including gas range, vent hood, dishwasher, and built-in microwave. The inviting living room is anchored by a fireplace with designer tile surround and sliding glass doors leading to the private backyard with covered patio, lawn, white vinyl fencing, and a detached approximately 100 square foot hobby room or office complete with electricity and Wi-Fi perfect for working from home or creative pursuits. All three bathrooms have been stylishly upgraded with newer vanities, fixtures, lighting, tile surrounds, and clear glass enclosures. The expansive upstairs primary suite offers wood laminate flooring, two mirrored closets, an ensuite bath with walk-in shower, and ample space for a sitting area ideal as a second primary retreat or multi-generational living option. Additional features include raised panel interior doors, upgraded white shaker cabinetry, and custom window blinds. The home backs to the 405 freeway, offering convenient commuter access while the backyard fencing and covered patio provide a defined outdoor entertaining space. Don t miss this incredible opportunity to own a turnkey home with dual primary suites in one of the area s most desirable and convenient neighborhoods.

Additional information

MLS® ID
OC26139737MR

Interior Features

Bedrooms
4
Bathrooms
3
Fireplace
Yes
Cooling
Yes
Heating
Yes
Basement
No

Exterior Features

Lot Size
0.17 Acres

Other Property Details

Garage
Yes

Also listed on SDMLS and CRMLS

Listed by Lily Campbell with First Team Real Estate
Listing Contact: 714-717-5095 

Based on information from The MLSTM / Combined LA/Westside Multiple Listing Service, Inc. IDX information is provided exclusively for consumers' personal, non-commercial use, it may not be used for any purpose other than to identify prospective properties consumers may be interested in purchasing. All information is deemed reliable but not guaranteed and should be independently reviewed and verified. Property locations as displayed on any map are best approximations only and exact locations should be independently verified. All properties are subject to prior sale, change or withdrawal, and may or may not be listed by the office/agent presenting the information. Neither listing broker(s) nor Nang Nguyen shall be responsible for any typographical errors, misinformation, misprints and shall be held totally harmless. 

©2026 Combined L.A./Westside MLS. All rights reserved.

Data last updated 8/25/2026

.     

Powered by Luxury Presence
